<-- style PDP --> 15 Shepherd Road, Whitby - Detached for sale for $2,397,000
  • sold
  • leased

15 Shepherd Road

Whitby, Ontario, L1M 1G8 - Rural Whitby

$2,397,000$000000

  • Neighbourhood

    Rural Whitby

  • Major Intersection

    Coronation and Winchester Rd W

  • Listed Since: 31 day(s)

  • Last update: 14 day(s) ago

Overview

  • Property Type

    Detached, Bungalow

  • Bedrooms

    4 + 3

  • Bathrooms

    5

  • Basement

    Fin W/O

  • Kitchen

    1

  • Total Parking

    12 (2 Attached Garage)

  • Lot Size

    102.48x352.33 (Feet)

  • Taxes

    $14,007.08 (2026)

  • Type

    Freehold

Property Description

Property description for 15 Shepherd Road, Whitby

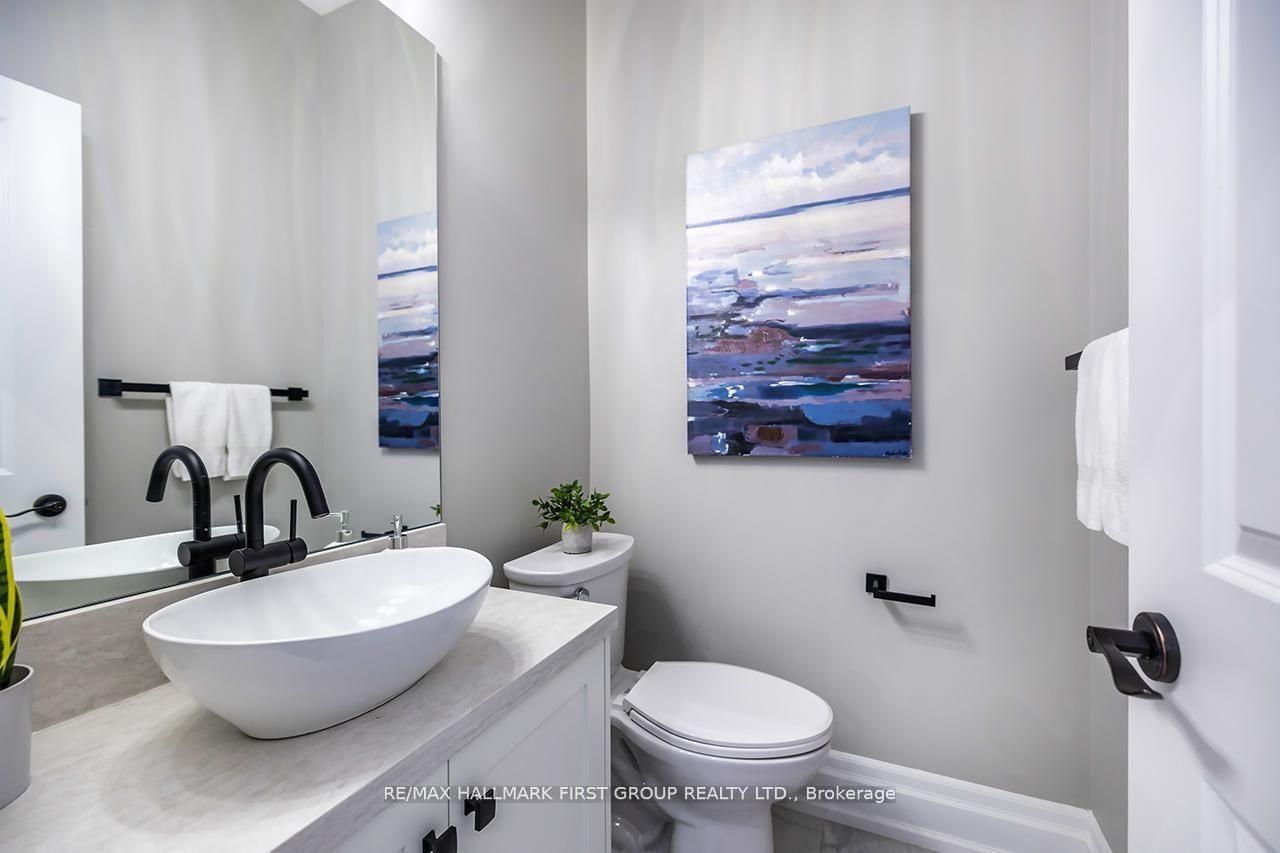
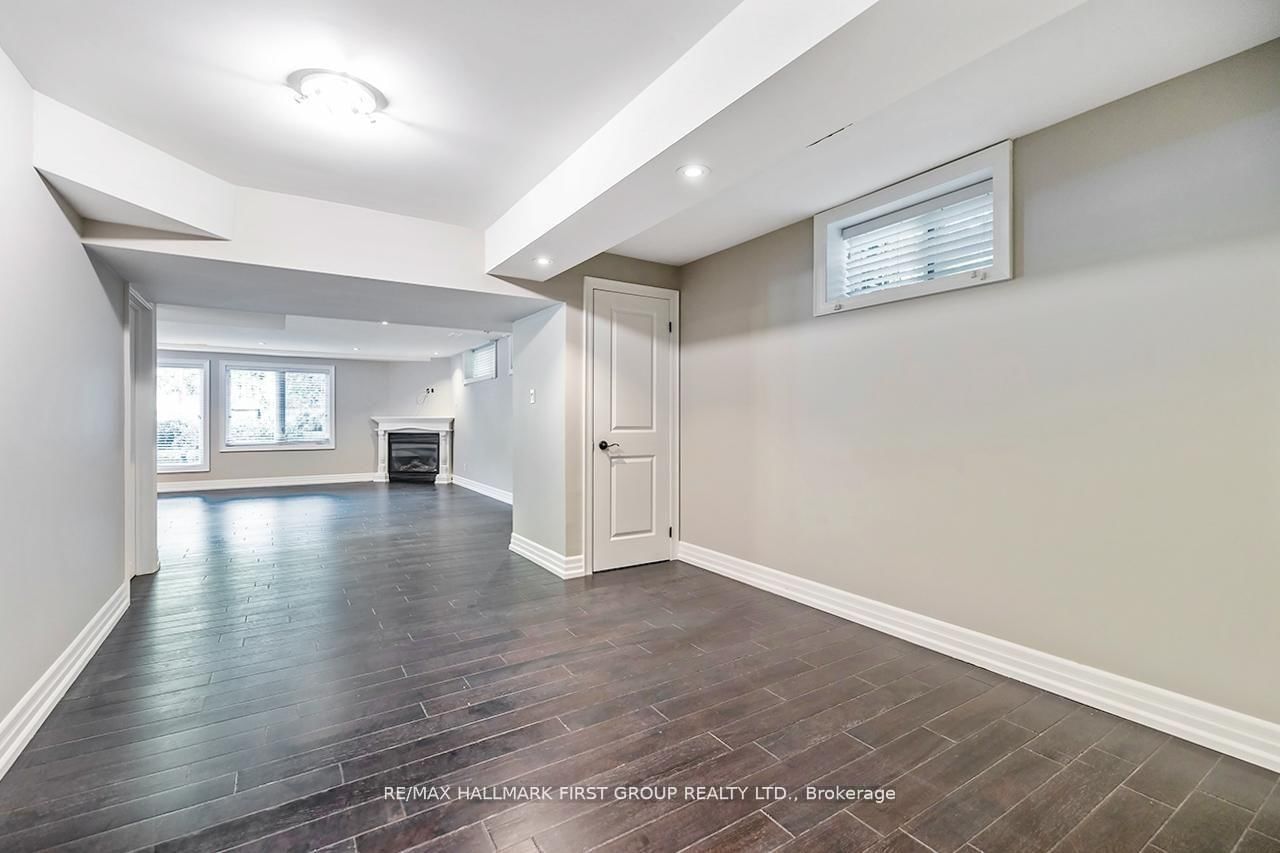
A rare bungalow offering in Whitby's Macedonian Village. Set on an exceptional 102.48 x 352.51 ft lot backing onto Heber Down Conservation Area, this custom home combines impressive main-floor living, privacy and substantial indoor and outdoor space. The approximately 3,025 sq. ft. main level is designed around comfortable one-floor living, with four spacious bedrooms, each featuring its own en-suite and walk-in closet. Soaring 10-ft ceilings, new R60 attic insulation, new engineered hardwood flooring, and extensive mouldings run throughout the principal rooms. At the heart of the home, the kitchen and dining area feature an impressive waffle ceiling, while the adjoining great room opens dramatically beneath a 16-ft cathedral ceiling, with a gas fireplace and expansive windows framing the private conservation setting. The primary suite enjoys backyard views and features a custom ceiling with pot lights, a generous dressing room, and a 5-piece en suite. A main-floor office and laundry add everyday convenience. Downstairs, the finished walk-out lower level substantially expands the home's possibilities with three additional bedrooms, a rough-in kitchen, two large recreation areas, a gym, a gas fireplace, and a kitchen rough-in, providing exceptional flexibility for guests, extended family, recreation, hobbies, or future personalization. Outside, the property's extraordinary depth creates a private setting surrounded by mature greenery, with an 18 x 36 ft in-ground pool, updated liner, heater, and UV system. An attached workshop with an approximately 13-ft ceiling and 60-amp service adds another unique dimension for a car enthusiast, hobbyist, studio or golf-simulator space. Additional updates include fresh interior paint (2025), a water softener and an iron-removal system. No rental items.For buyers seeking a substantial bungalow on an estate-sized lot with conservation views, privacy and room to make the property their own.

Listed by Re/Max Hallmark First Group Realty Ltd.

  • MLS #

    E14033110

  • Sq. Ft

    3000-3500

  • Sq. Ft. Source

    MLS

  • Lot Irregularities

    n/a

  • Year Built

    Available Upon Request

  • Pool

    Inground

  • Drive

    Private, Circular, Front Yard, Pvt Double

  • Garage

    Attached, 2 spaces

  • Total Parking

    12

  • Family Room

    Y

  • Den

    Y

  • Exterior

    Brick

  • Fireplace

    Y

  • Roof

    Shingles

  • Foundation

    Concrete

  • Elevator

    n/a

  • Water View

    n/a

  • Laundry Level

    n/a

  • Heat

    Forced Air

  • A/C

    Central Air

  • Water

    Well

  • Water Supply

    n/a

  • Sewers

    Septic

  • Central Vac

    N

  • Kitchen

    8.89 x 5.11 ft Main level

    hardwood floor, Quartz Counter, Combined W/Dining

  • Dining

    8.89 x 5.11 ft Main level

    Combined W/Kitchen, hardwood floor, Crown Moulding

  • Great Rm

    5.06 x 5.34 ft Main level

    hardwood floor, Cathedral Ceiling, Gas Fireplace

  • Office

    3.48 x 3.09 ft Main level

    hardwood floor, Crown Moulding, Overlook Greenbelt

  • Primary

    3.94 x 5.78 ft Main level

    hardwood floor, 5 Pc Ensuite, California Shutters

  • 2nd Br

    5.05 x 4.54 ft Main level

    3 Pc Ensuite, hardwood floor, O/Looks Backyard

  • 3rd Br

    3.81 x 4.55 ft Main level

    3 Pc Ensuite, hardwood floor, Crown Moulding

  • 4th Br

    3.53 x 4.06 ft Main level

    3 Pc Ensuite, hardwood floor, Crown Moulding

  • 5th Br

    5.0 x 4.28 ft Bsmt level

    3 Pc Ensuite, hardwood floor, O/Looks Backyard

  • Br

    4.1 x 3.49 ft Bsmt level

    hardwood floor, Window, Closet

  • Br

    4.09 x 3.25 ft Bsmt level

    hardwood floor, Window, Closet

  • Family

    5.02 x 10.75 ft Bsmt level

    hardwood floor, Pot Lights, Walk-Out

  • Rec

    8.55 x 6.73 ft Bsmt level

    hardwood floor, Pot Lights

  • Exercise

    4.68 x 5.28 ft Bsmt level

    hardwood floor, O/Looks Backyard, Large Window

  • Laundry

    2.69 x 3.63 ft Main level

    Tile Floor, Window, Crown Moulding

  • Foyer

    3.94 x 2.14 ft Main level

    Tile Floor, Crown Moulding

  • MLS #

    E14033110

  • Sq. Ft

    3000-3500

  • Sq. Ft. Source

    MLS

  • Lot Irregularities

    n/a

  • Year Built

    Available Upon Request

  • Pool

    Inground

  • Drive

    Private, Circular, Front Yard, Pvt Double

  • Garage

    Attached, 2 spaces

  • Total Parking

    12

  • Family Room

    Y

  • Den

    Y

  • Exterior

    Brick

  • Fireplace

    Y

  • Roof

    Shingles

  • Foundation

    Concrete

  • Elevator

    n/a

  • Water View

    n/a

  • Laundry Level

    n/a

  • Heat

    Forced Air

  • A/C

    Central Air

  • Water

    Well

  • Water Supply

    n/a

  • Sewers

    Septic

  • Central Vac

    N

  • Kitchen

    8.89 x 5.11 ft Main level

    hardwood floor, Quartz Counter, Combined W/Dining

  • Dining

    8.89 x 5.11 ft Main level

    Combined W/Kitchen, hardwood floor, Crown Moulding

  • Great Rm

    5.06 x 5.34 ft Main level

    hardwood floor, Cathedral Ceiling, Gas Fireplace

  • Office

    3.48 x 3.09 ft Main level

    hardwood floor, Crown Moulding, Overlook Greenbelt

  • Primary

    3.94 x 5.78 ft Main level

    hardwood floor, 5 Pc Ensuite, California Shutters

  • 2nd Br

    5.05 x 4.54 ft Main level

    3 Pc Ensuite, hardwood floor, O/Looks Backyard

  • 3rd Br

    3.81 x 4.55 ft Main level

    3 Pc Ensuite, hardwood floor, Crown Moulding

  • 4th Br

    3.53 x 4.06 ft Main level

    3 Pc Ensuite, hardwood floor, Crown Moulding

  • 5th Br

    5.0 x 4.28 ft Bsmt level

    3 Pc Ensuite, hardwood floor, O/Looks Backyard

  • Br

    4.1 x 3.49 ft Bsmt level

    hardwood floor, Window, Closet

  • Br

    4.09 x 3.25 ft Bsmt level

    hardwood floor, Window, Closet

  • Family

    5.02 x 10.75 ft Bsmt level

    hardwood floor, Pot Lights, Walk-Out

  • Rec

    8.55 x 6.73 ft Bsmt level

    hardwood floor, Pot Lights

  • Exercise

    4.68 x 5.28 ft Bsmt level

    hardwood floor, O/Looks Backyard, Large Window

  • Laundry

    2.69 x 3.63 ft Main level

    Tile Floor, Window, Crown Moulding

  • Foyer

    3.94 x 2.14 ft Main level

    Tile Floor, Crown Moulding

Thinking of Selling?

Find Out Your Home’s Value in Today’s Market!

No Email or Signup is required to view your home estimate.

estimate your home value

Contact Manoj Kukreja

Sales Representative,
Century 21 People’s Choice Realty Inc.,
Brokerage
(647) 576 - 2100

Manoj profile avatar

Property History

Property history for 15 Shepherd Road, Whitby

This property has been sold 4 times before. Create your free account to explore sold prices, detailed property history, and more insider data.

Sign In / Register

Estimated price

Date
Price
Change
2026-10-14
$2,325,532
0.91%

Mortgage Calculator

This data is for informational purposes only.

Mortgage Payment per month

Principal Amount

Interest

Total Payable

Amortization

Amortization

Closing Cost Calculator

This data is for informational purposes only.

Closing Cost Total for this property

Total Cash flow for purchasing this property

Down Payment(%)*
Additional information

Provincial Land Transfer Tax

Ontario Land Transfer Tax Rebate

Toronto Land Transfer Tax

Toronto Land Transfer Tax Rebate

PST on CMHC Insurance Premium

Lawyer Fees

$2,825

Government Registration Fee's

$164

Title Insurance

Closing Cost Total

Total Cash flow for purchasing this property

Provincial Land Transfer Tax

Ontario Land Transfer Tax Rebate

Toronto Land Transfer Tax

Toronto Land Transfer Tax Rebate

PST on CMHC Insurance Premium

Lawyer Fees

$2,825

Government Registarion Fee's

$164

Title Insurance

Down Payment(%)*

* A down payment of less than 20% is permitted only for first-time home buyers purchasing their principal residence. The minimum down payment required is 5% for the portion of the purchase price up to $500,000, and 10% for the portion between $500,000 and $1,500,000. For properties priced over $1,500,000, a minimum down payment of 20% is required.

Thinking of Selling?

Find Out Your Home’s Value in Today’s Market!

No Email or Signup is required to view your home estimate.

estimate your home value

Contact Manoj Kukreja

Sales Representative, Century 21 People’s Choice Realty Inc., Brokerage
(647) 576 - 2100

Manoj profile avatar

Recent Sold Listings in Rural Whitby, Whitby

Popular Cities